
3 Custom Metal Spiral Stair Designs We Build for Florida Homes
An inside look at three spiral staircase railing styles, how they differ, and what we’ve learned fabricating them for Florida homes.
At APG Welding, we fabricate custom metal spiral staircases for homes throughout Sarasota and Florida’s Gulf Coast. One of the advantages of custom fabrication is that the staircase doesn’t have to be adapted from a standard kit- it can be designed specifically around the space and the home.
Watch: 3 Custom Spiral Stair Designs by APG Welding
This video shows three spiral staircase configurations we’ve fabricated, including vertical and horizontal designs.
ON THIS PAGE
3 Spiral Stair Designs We build
Which Spiral Stair Design Would We Choose?
What We’ve Learned Building Spiral Stairs in Florida
Why Aluminum Makes Sense?
A Real Example: Englewood Rooftop Spiral Staircase
Custom vs Prefabricated Stair Kits
Custom vs. Prefabricated Stair Kits
Spiral Stair Dimensions & Building Codes
FAQ
Where We Build Custom Spiral Stairs
1 Spiral Stairs With Vertical Pickets
This design uses vertical pickets following the curve of the staircase.
From a fabrication and design perspective, we like this style when the goal is a more traditional or architectural appearance while still maintaining the space-saving benefits of a spiral staircase.
The vertical lines create a clean rhythm around the stair and can work particularly well when the surrounding architecture already incorporated vertical elements.
Our experience: The railing pattern changes the personality of a spiral staircase more than many homeowners expect. Vertical pickets tend to give the staircase a more classic appearance.
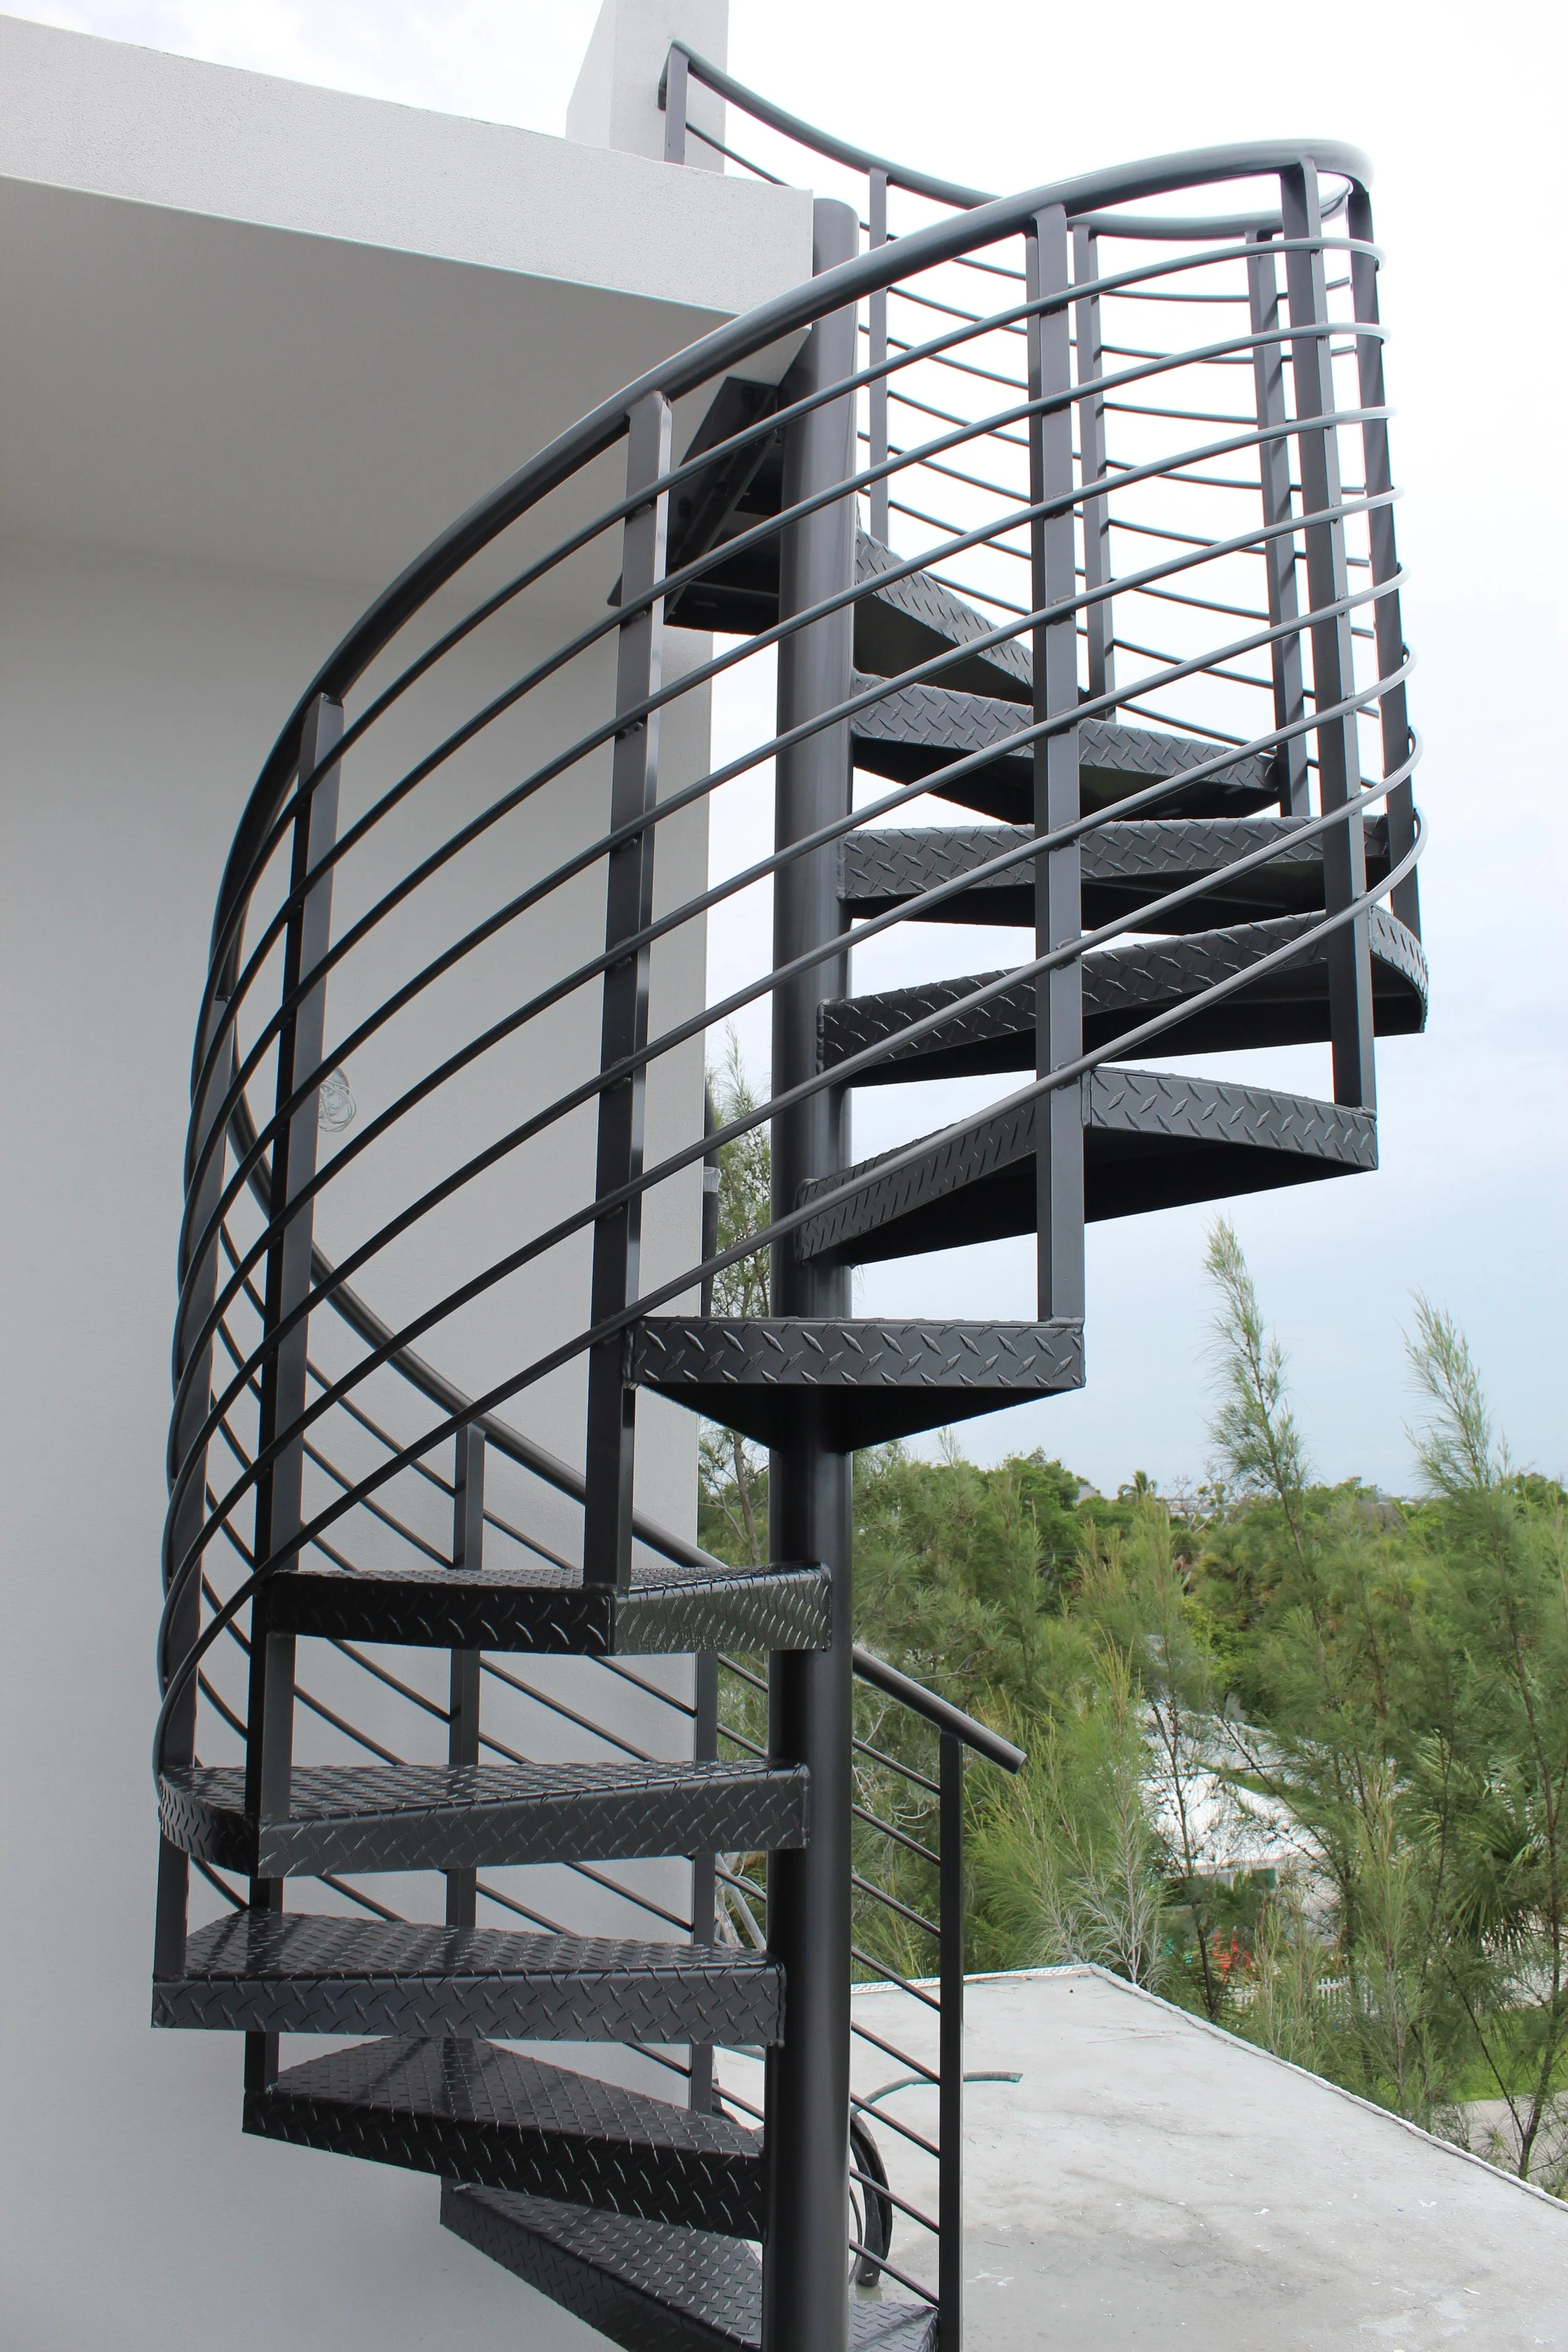
2 Spiral Stairs With Horizontal Rails and Exterior Posts
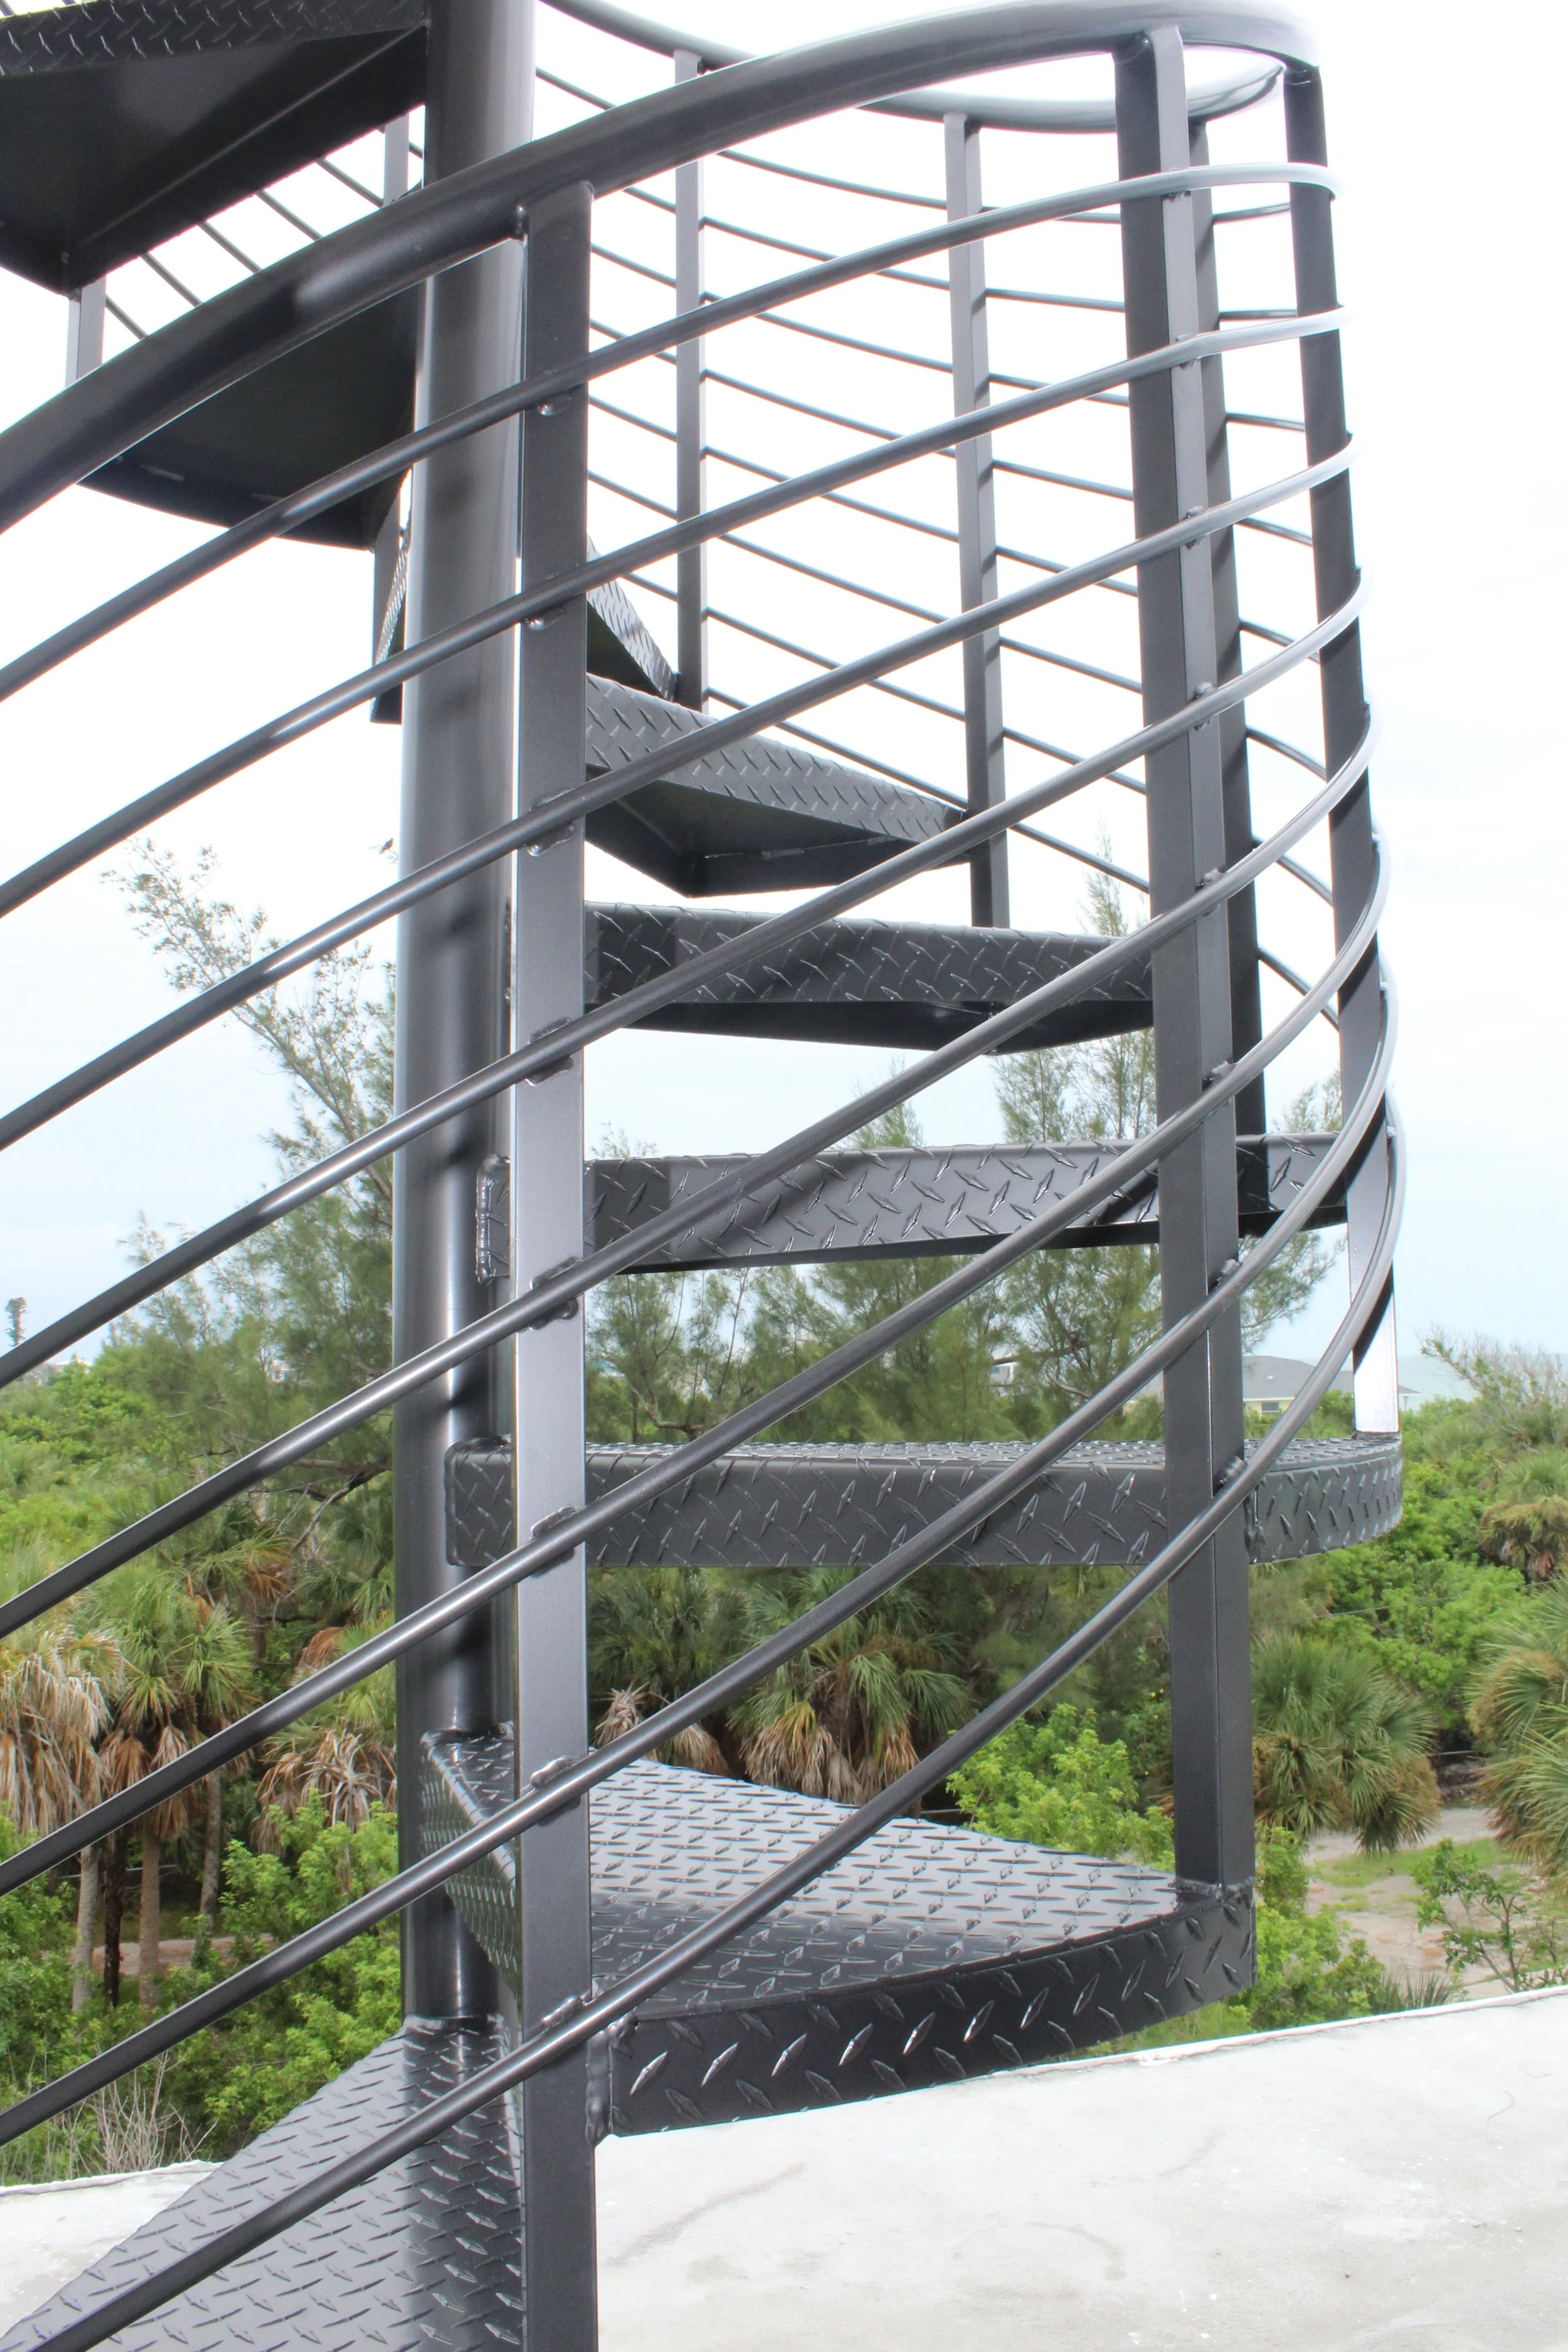
This version uses horizontal railings members with the posts positioned along the exterior of the staircase.
The horizontal lines emphasize the curve of the stair and give the structure a more modern architectural appearance.
For contemporary Florida homes, this is one of the designs we particularly like because the railing becomes part of the visual character of the staircase instead of simply surrounding it.
Our take: If someone asked us which style creates the strongest modern appearance, this would be one of our first recommendations. It works especially well for rooftop decks, observation areas and contemporary coastal homes.
3 Spiral Stairs With Horizontal Rails Between Posts
The third configuration also uses horizontal rails, but here the railing members terminate between posts rather than continuing across their face.
It’s a subtle fabrication difference, but visually it creates a different rhythm and definition around each railing section.
This is exactly why we encourage homeowners to look at completed designs before deciding on a spiral staircase. Two stairs can have similar dimensions but look completely different because of details in the railing.
Which Spiral Stair Design Would We Choose?
Our perspective from the shop:
If we were designing a spiral staircase for our own modern Florida home, we would lean toward a horizontal railings design. We like how the horizontal lines follow the curve of the staircase and give it a clean architectural appearance.
But there isn’t one design that is right for every home. The best design is the one that complements the architecture, available space and way the staircase will actually be used.
“APG Welding exceeded our expectations. The spiral staircase to our rooftop deck is not only beautiful but built incredibly well. It looks even better than we imagined” ”
Why Aluminum Makes Sense for Florida
For exterior spiral staircases in Southwest Florida, material selection matters.
Our preference is aluminum, particularly for projects near the coast. It gives us the ability to fabricate a strong custom structure without the weight of many other metals, while a quality powder-coated finish provides an attractive, durable exterior finish
Custom vs. Fabricated Stair Kits
A prefabricated stair kit is manufactured around predetermined configurations and dimensions.
Our approach is different. APG Welding measures the project, fabricates the staircase for the specific property, coordinates the finish, and professionally installs the completed staircase.
What We’ve Learned Building Spiral Stairs in Florida
After fabricating spiral staircases, one thing we’ve learned is that homeowners usually focus on appearance first.
But we look at the project differently.
Before deciding on the railing style, we need to understand:
Where the staircase is going
Overall height and available diameter
How frequently it will be used
Landing configuration
Exposure to Florida’s coastal environment
How the staircase relates to the home’s architecture
A beautiful spiral staircase still has to function correctly for the space.
That’s why our process starts with measurements and the property itself rather than choosing a staircase from a catalog.
Spiral Stair Dimension & Building Codes
Spiral staircase dimensions aren’t something we recommend choosing from an online chart. Requirements can depend on the project, application and applicable building codes.
We design each staircase around the actual project and coordinate dimensions and installation requirements accordingly.
PROJECT SPOTLIGHT
Englewood Rooftop Spiral Staircase
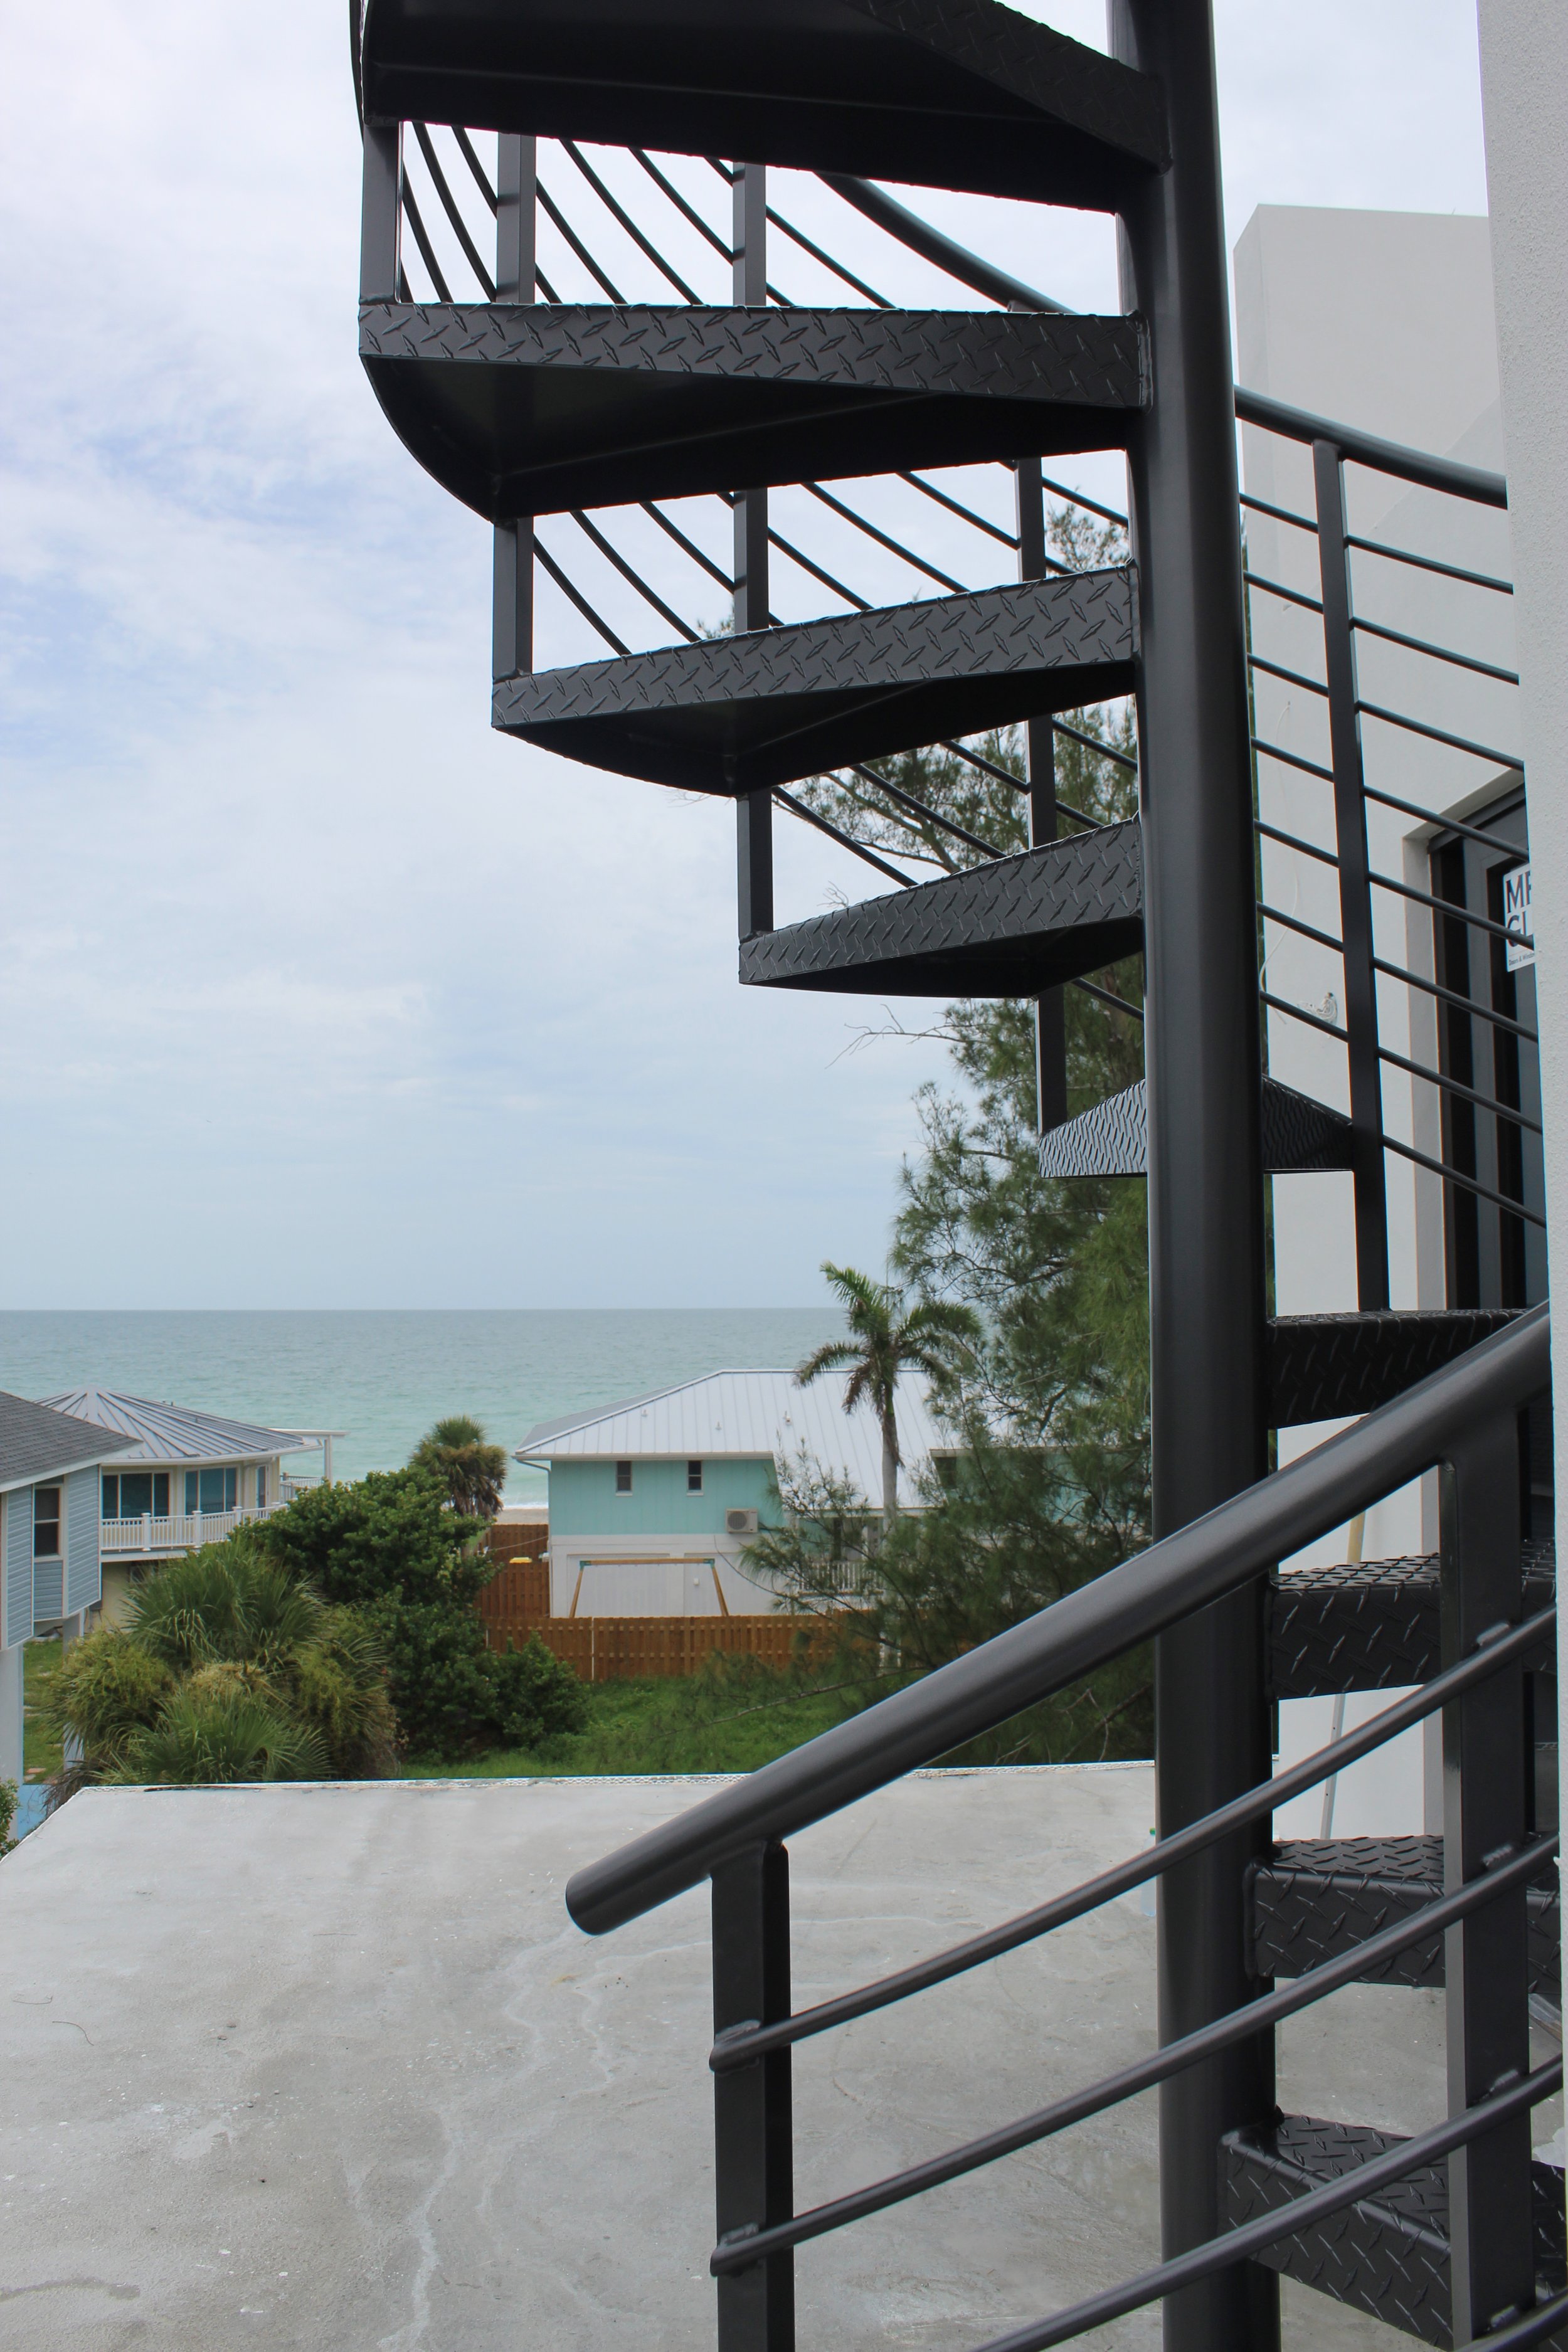
We fabricated and installed a custom aluminum spiral staircase for a third-floor rooftop deck just steps from the beach in Englewood, Florida.
Considering a Spiral Staircase for Your Home?
Not sure if a spiral staircase is the right choice for your space? Read our homeowner’s guide covering space, materials, customization, coastal durability, and what to consider before choosing a custom spiral staircase.
FAQ: Custom Metal Spiral Stairs in Florida
-
Every custom spiral staircase is different. Pricing depends primarily on dimensions, height, diameters, railing design, finish, site conditions and installation requirements. APG Welding provides project-specific estimates after reviewing the property and staircase requirements.
-
They can be an excellent option when space is limited. Their compact footprint can provide access to an upper level or rooftop while preserving more usable deck or patio space.
-
Yes. APG Welding fabricates custom aluminum spiral staircases, including powder-coated exterior stairs designed for Florida properties.
-
We do both. APG Welding measures, custom fabricates and professionally installs our spiral staircase system.
-
No. Our spiral staircases are custom fabricated for each project rather than sold as standardized DIY kits.
-
We serve Sarasota and communities throughout Florida’s Gulf Coast, including Bradenton, Venice, Englewood, North Port, Fort Myers, St. Petersburg and Tampa.
Considering a Custom Spiral Staircase?
Whether you’re designing rooftop access, maximizing a waterfront deck or adding an architectural feature to a new home, we’ll help determine whether a custom spiral staircase makes sense for your space.